May 26, 2026
Basements present unique design challenges due to a lack of natural sunlight. Homeowners face dim, shadowy environments that feel unwelcoming, cold, and detached from the rest of the house. Transforming these lower areas requires strategic planning, creative design choices, and a thorough understanding of spatial dynamics. A successful project turns a dreary storage zone into a vibrant, comfortable living area for family activities.
Enhancing brightness does not necessitate cutting through thick concrete foundations for new glass panes or undertaking massive structural shifts. Creative interior design techniques provide ample illumination, visual warmth, and an inviting atmosphere for guests. By manipulating light fixtures, color palettes, and decor materials, residents can create an appealing retreat. A thoughtful basement remodel revitalizes the lowest floor of a house without major exterior alterations or foundation compromises.
Strategy: Maximize Artificial Illumination
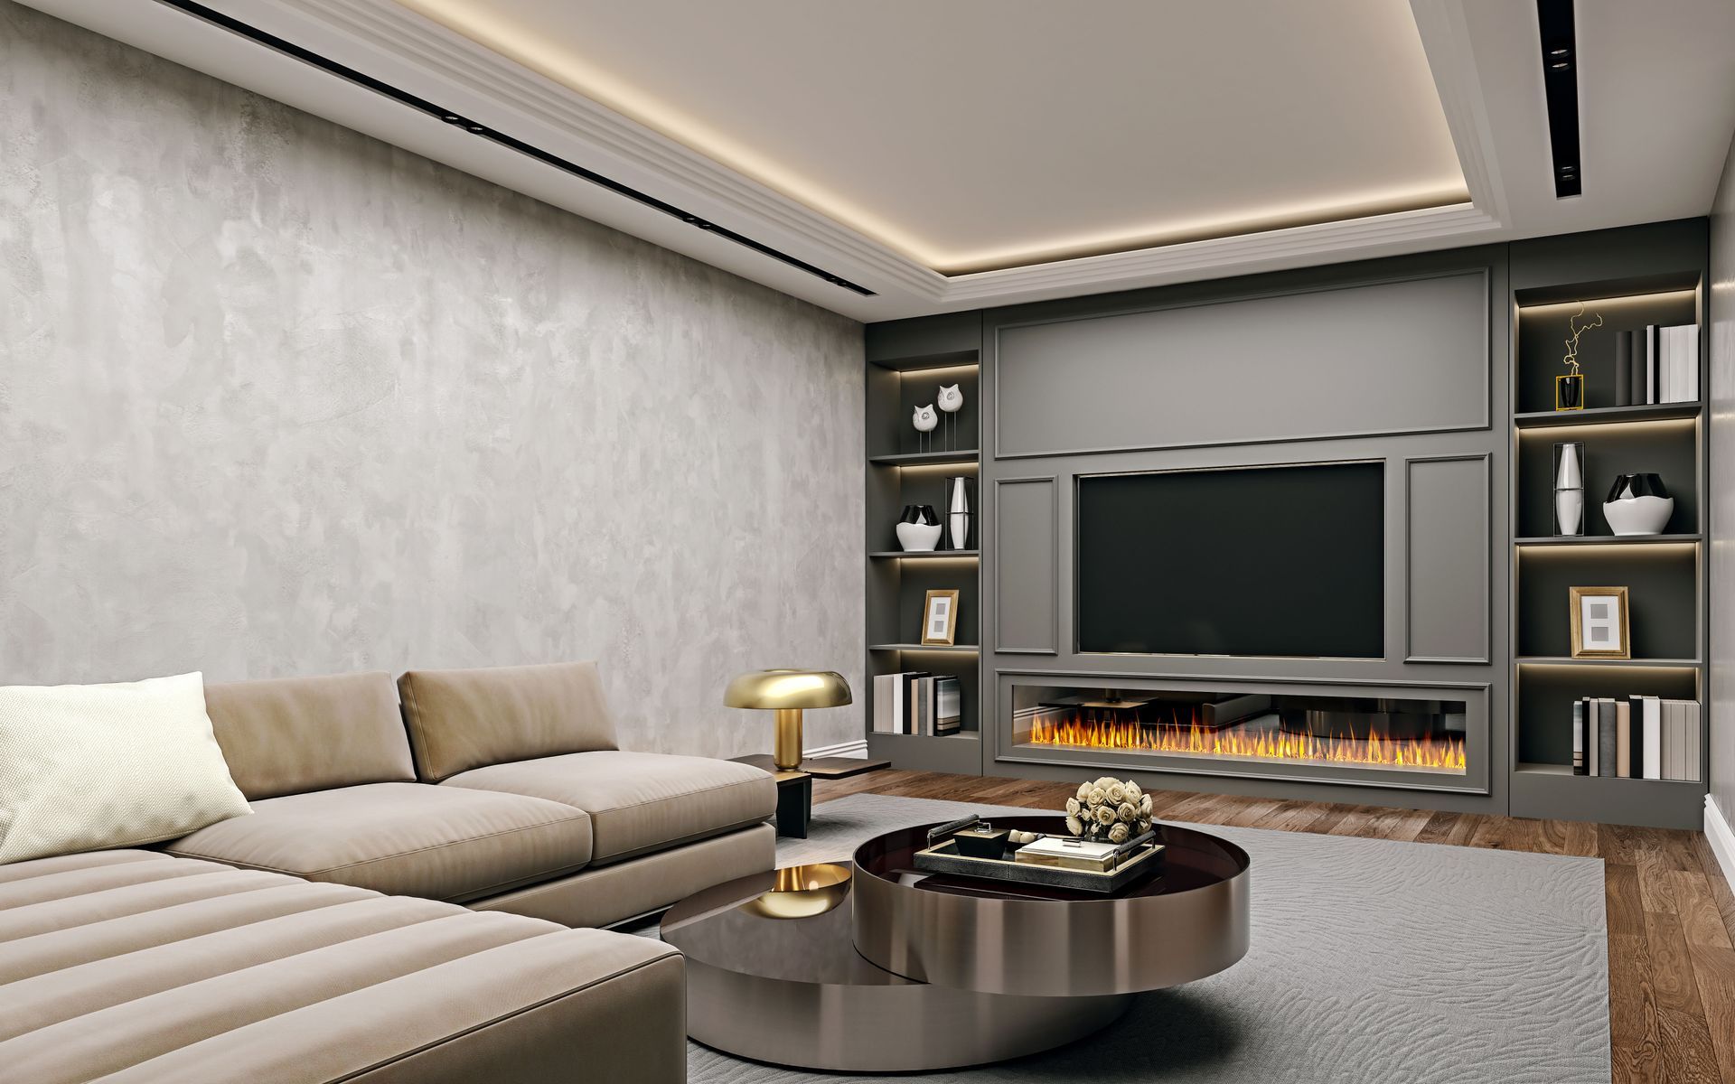
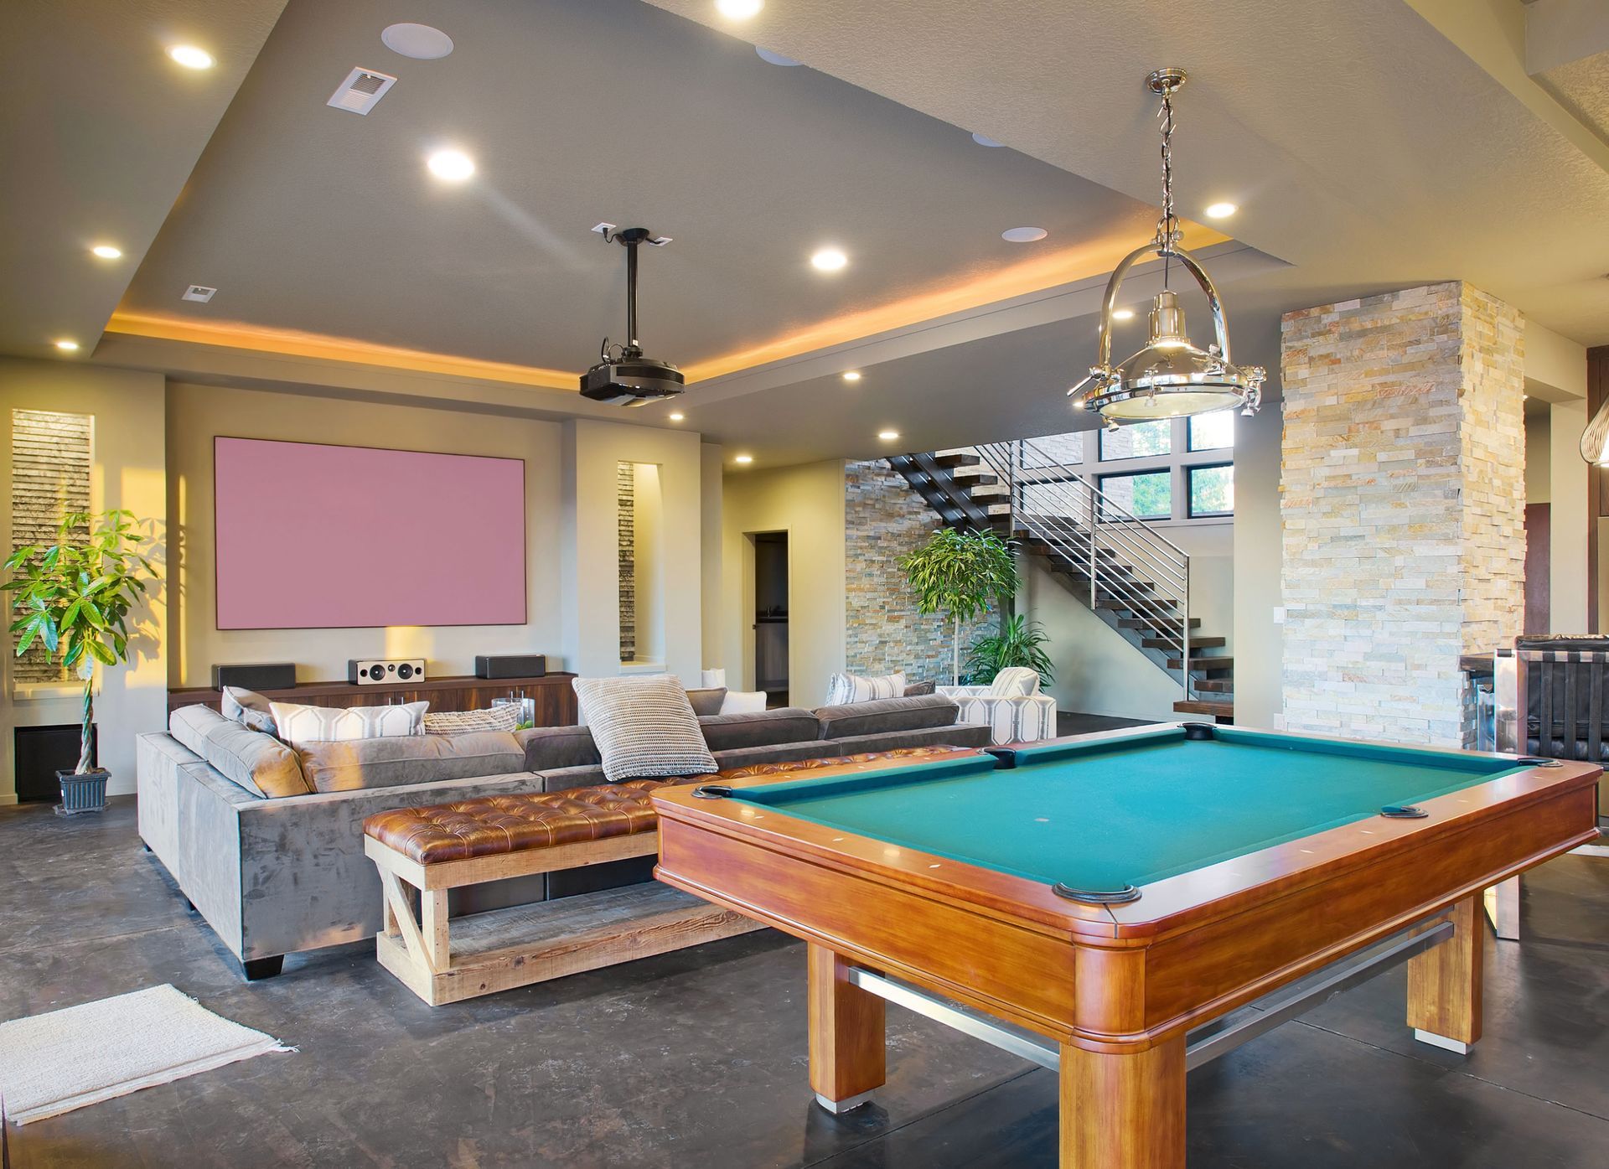
Layered lighting acts as the crucial foundation for brightening dark rooms lacking natural sunlight. Overhead fixtures disperse ambient light across the expansive ceiling, providing a base level of required visibility. Recessed cans provide a clean, modern look while eliminating deep shadows in distant corners. Combining these ceiling lights with standing floor lamps adds distinct depth, aesthetic dimension, and comfort to the living space.
Task lighting plays a vital role in specific functional zones throughout the lower level. Desk lamps assist with reading, writing, or completing office work at a designated workstation. Under-cabinet strips illuminate counters in a downstairs kitchenette, laundry station, or entertainment bar. This targeted approach ensures every dedicated activity area receives adequate, concentrated visibility for specific tasks without straining the eyes.
Accent lighting highlights beautiful architectural features, textured walls, or decorative artwork displays. Wall sconces cast a warm glow against vertical surfaces, creating a cozy ambiance for relaxation. Track fixtures direct specific beams onto framed photographs, floating shelves, or unique collections. Layering these distinct light sources prevents a flat, monotonous appearance and adds crucial character to the room, enhancing the overall decor.
Upgrading lightbulbs makes a dramatic difference in color temperature and overall brightness levels. Daylight-balanced bulbs mimic the bright sun, reducing the enclosed cave-like feel inherent to subterranean spaces. Dimmer switches allow for flexible, instant control over the mood and intensity of the illumination. Proper lighting design defines the ultimate success of any basement remodel, setting the foundation for all other design elements.
Strategy: Implement Pale Color Palettes
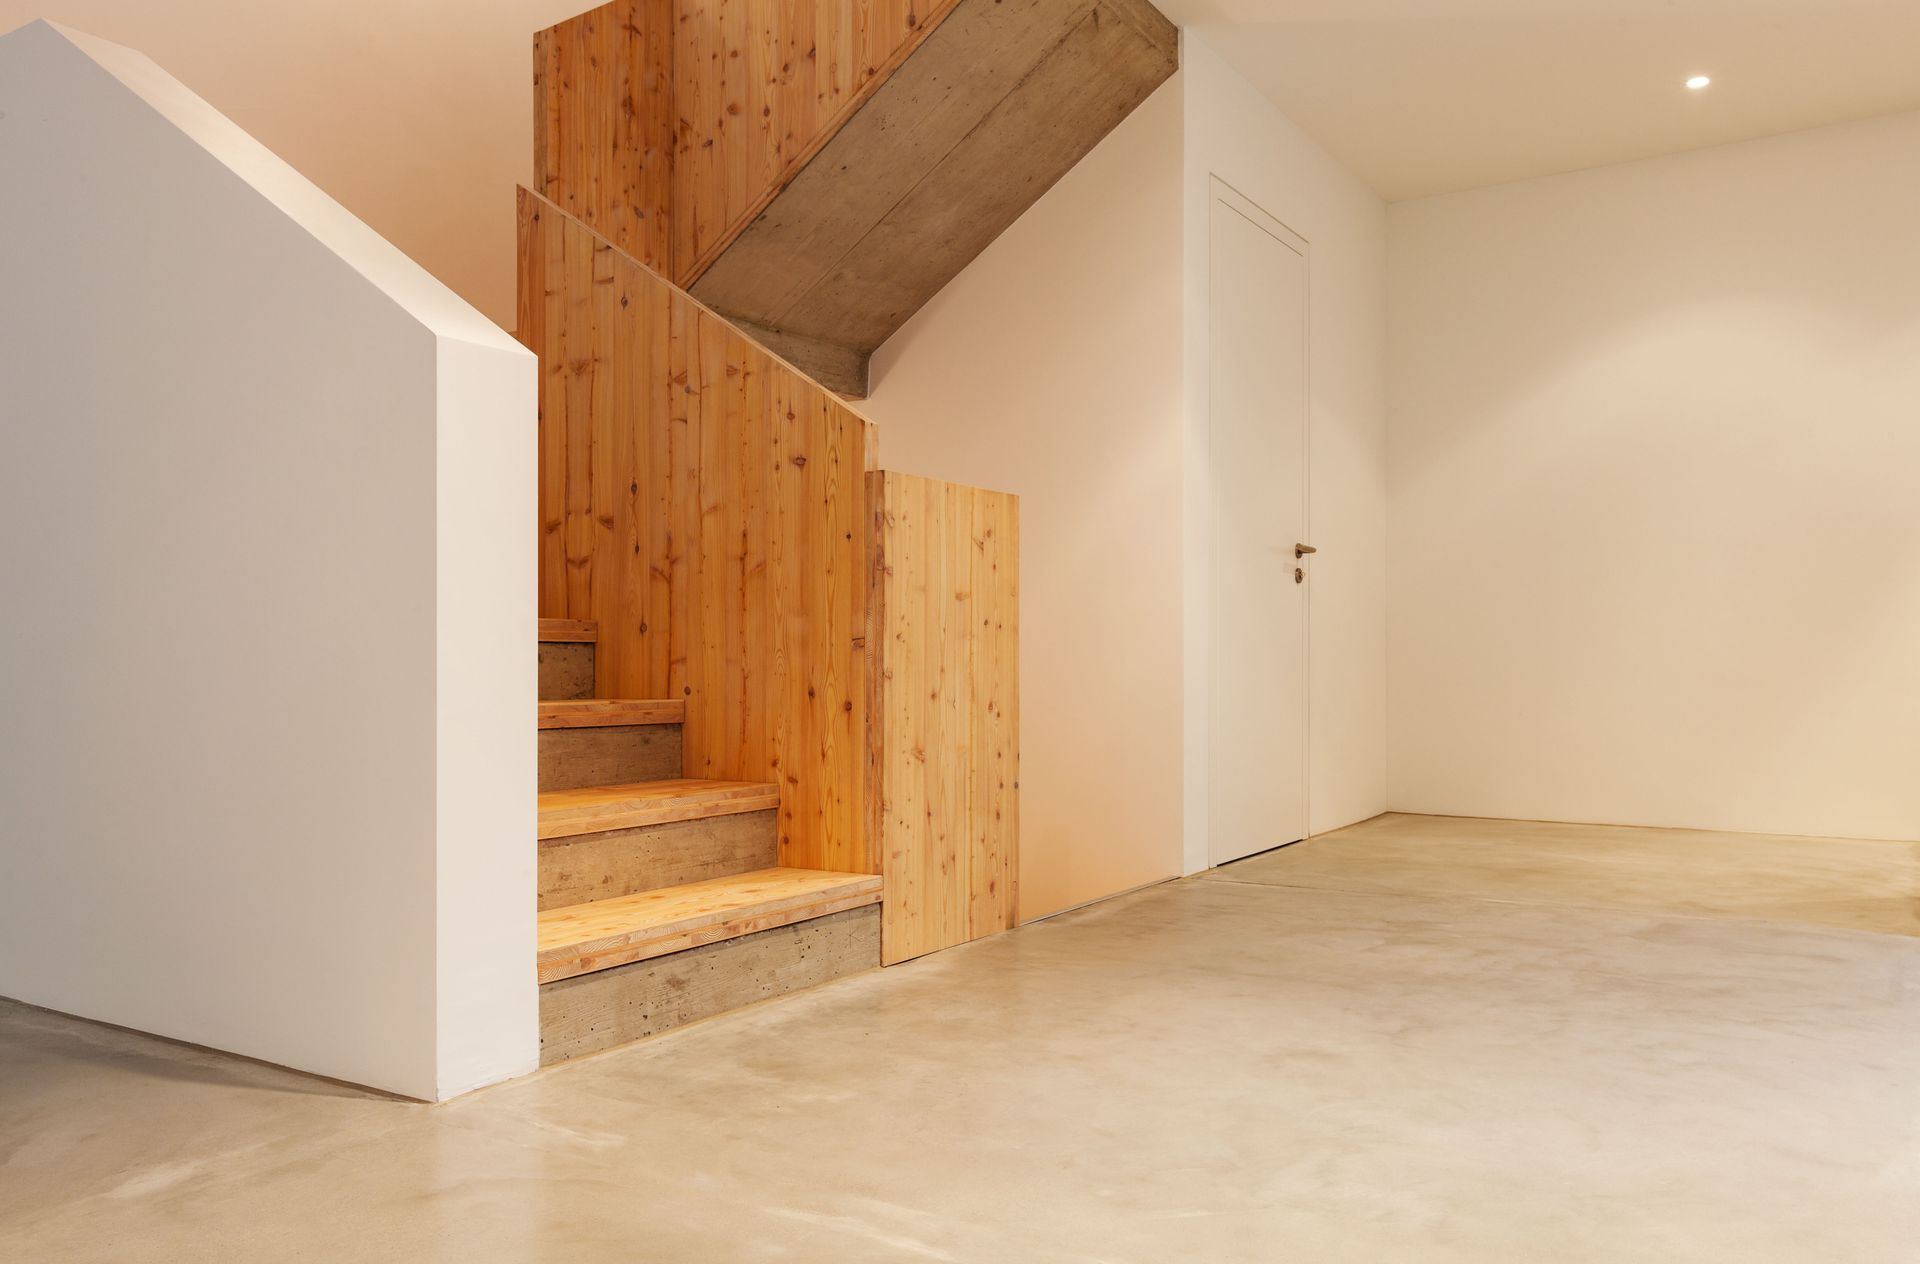
Dark walls absorb available light and make enclosed rooms feel smaller and more restrictive. Painting walls white, ivory, or off-white bounces existing illumination around the space. Soft creams, pale yellows, and light grays offer subtle warmth without overwhelming the visual senses. Lighter paint hues expand the perceived boundaries of the room, creating a clever illusion of expansiveness and breathable airiness.
The ceiling demands special attention during a comprehensive basement remodel. A stark white ceiling lifts the perceived height of the room, making it feel expansive and grand. Exposed ductwork painted in a matching light shade creates a modern, cohesive, and intentional aesthetic. This specific painting technique draws the eye upward, combating the claustrophobic feeling of low clearance and low-hanging beams.
Flooring choices dictate a massive portion of the room's brightness and overall aesthetic appeal. Light-colored carpets or pale luxury vinyl planks reflect overhead fixtures into the living area. Polished concrete with a clear, glossy finish adds an industrial yet bright foundation. Avoiding dark woods, deep-toned laminates, and black tiles preserves the airy, open atmosphere required for a welcoming room.
Trims, interior doors, and baseboards benefit from high-gloss white paint applications. The slight sheen catches and reflects ambient light from lamps and ceiling fixtures. According to SimpleShowing, the average basement in the United States is around 1,013 square feet. Brightening such a substantial area requires consistent, thoughtful color application across all structural surfaces and architectural details to achieve maximum impact.
Strategy: Incorporate Reflective Elements
Mirrors act as substitute windows in subterranean environments lacking exterior walls. Large floor mirrors leaning against a blank wall create a convincing illusion of depth and physical continuation. Grouping smaller mirrors mimics the appearance of a paned glass window. Strategic mirror placement opposite prominent light sources maximizes their brightening effect and amplifies the visual impact of every bulb.
Metallic finishes introduce sparkle and catch wandering light beams throughout the room. Brass, chrome, or brushed nickel hardware on storage cabinets and interior doors adds subtle gleam. Picture frames with metallic borders enhance the wall decor while contributing to the overall glow. Every shiny, metallic detail helps distribute illumination and adds a touch of elegance to the finished space.
Glossy tiles in a downstairs bathroom or wet bar area serve a similar reflective purpose. A bright subway tile backsplash bounces task lighting back into the center of the room. Glass-front cabinets display stored items while reflecting the surrounding environment. A comprehensive basement remodel utilizes these glossy materials to amplify the available light and elevate the room's sophistication.
Furniture selection also incorporates reflective principles for maximum brightness and visual space. Glass coffee tables or clear acrylic chairs offer practical utility without adding visual bulk to the floor plan. Mirrored accent chests bring a touch of glamour while serving a functional storage purpose. Transparent and reflective furniture pieces keep the space feeling open, airy, uncrowded, and full of light.
Strategy: Choose Minimalist Room Furnishings
Bulky furniture absorbs light, crowds the floor plan, and disrupts the natural flow of the room. Low-profile sofas and streamlined lounge chairs maintain clear sightlines across the entire space. Furniture with exposed legs creates a sense of open space beneath the seating pieces. Minimalist silhouettes contribute to an uncluttered, expansive feeling that enhances the room's brightness and overall comfort.
Upholstery choices influence the perceived weight and brightness of the designated seating area. Light linens, soft cottons, and pale leathers keep the furnishings from looking heavy and imposing. A beige or light gray sectional sofa anchors the room without dominating the visual landscape. Incorporating bright throw pillows adds necessary color without darkening the overall aesthetic of the serene environment.
Open shelving provides essential storage without the visual weight of solid wood cabinets. Floating shelves display books, plants, and decor while letting the light-colored walls show through. Avoiding tall, dark bookcases prevents the room from feeling cramped, tight, and restricted. Smart, unobtrusive storage solutions are essential for a polished, functional basement remodel that prioritizes an open and breezy layout.
Window treatments might seem irrelevant in a windowless space, but creating faux windows works wonders. Hanging light, breezy curtains over a blank wall or a backlit frosted panel creates a clever illusion. This specific decor trick manipulates the human brain into perceiving natural daylight sources. Minimalist decor elements keep the focus on brightness, airiness, and comfort instead of structural limitations.
Transforming a dark lower level requires strategic, intentional choices in lighting, color application, and decor selection. Each element works in harmony to banish deep shadows and create a welcoming, functional environment. Homeowners possess the power to elevate these subterranean spaces without resorting to complex, invasive structural changes. Careful planning ensures a spectacular, radiant result for family enjoyment and daily relaxation.
A dreary, forgotten storage space holds immense potential for everyday living and entertaining. By embracing reflective surfaces, pale paint hues, and brilliant electric fixtures, the lowest floor becomes a favorite household retreat. The outcome of a well-executed basement remodel enhances both daily life and overall property value. Brightness, warmth, and comfort are achievable in any basement with thoughtful design. Let CMH Builders guide you through a bright and beautiful basement remodel tailored to your unique home. Contact our dedicated team to begin transforming your dark lower level into an inviting, comfortable living space.